
Plan Your Event with the Right Tent
Booking a tent for your next event will open more options when hosting any number of guests. Our tents create a multifunctional space for your outdoor occasion. Here at PeakRentals.com we appreciate the opportunity to provide you with tent services that will go above and beyond your expectations.
Details on the event location, ground surface, trees, overhead utility lines as well as underground utilities are all important factors when deciding where to have your tent set up. When you choose PeakRentals.com as your tent rental partner we will provide you with a free site inspection and consultation to go over these concerns.
The type of event and number of guests will determine the minimum amount of space required. Below is a quick reference guide to help you get started.
| Tent Size | Square Footage | Cocktail Party * | Banquet Dinner * | Formal Dinner * | Seated in Rows * |
|---|---|---|---|---|---|
| 10 x 20 | 200 | 25 | 20 | 16 | 25 |
| 20 x 20 | 400 | 50 | 40 | 32 | 50 |
| 20 x 30 | 600 | 75 | 60 | 50 | 75 |
| 20 x 40 | 800 | 100 | 80 | 66 | 100 |
| 20 x 50 | 1000 | 125 | 100 | 82 | 125 |
| Hex Tent | 1040 | 130 | 104 | 80 | 130 |
| 20 x 60 | 1200 | 150 | 120 | 100 | 150 |
| Hex + 10 x 20 | 1240 | 155 | 124 | 99 | 155 |
| Hex + 20 x 20 | 1440 | 180 | 144 | 115 | 180 |
| 40 x 40 | 1600 | 200 | 160 | 132 | 200 |
| Hex + two 20 x 20 | 1840 | 230 | 184 | 147 | 230 |
| 40 x 60 | 2400 | 300 | 240 | 200 | 300 |
| 40 x 80 | 3200 | 400 | 320 | 256 | 400 |
| 40 x 100 | 4000 | 500 | 400 | 320 | 500 |
Click any tent size in the chart to see sample layouts for it.
* Number of Guests
Keep in mind that all of our tents can be connected together to create a larger space for your event. For example our MQ40Hex tent can be connected to a MQ20 giving you 1440sqft of unobstructed space.
Also remember to calculate additional sqft if you plan to rent a dance floor (256sqft), DJ services (100sqft), or intend to have a buffet line (50sqft per 8’ banquet).
Sample Tent Layouts
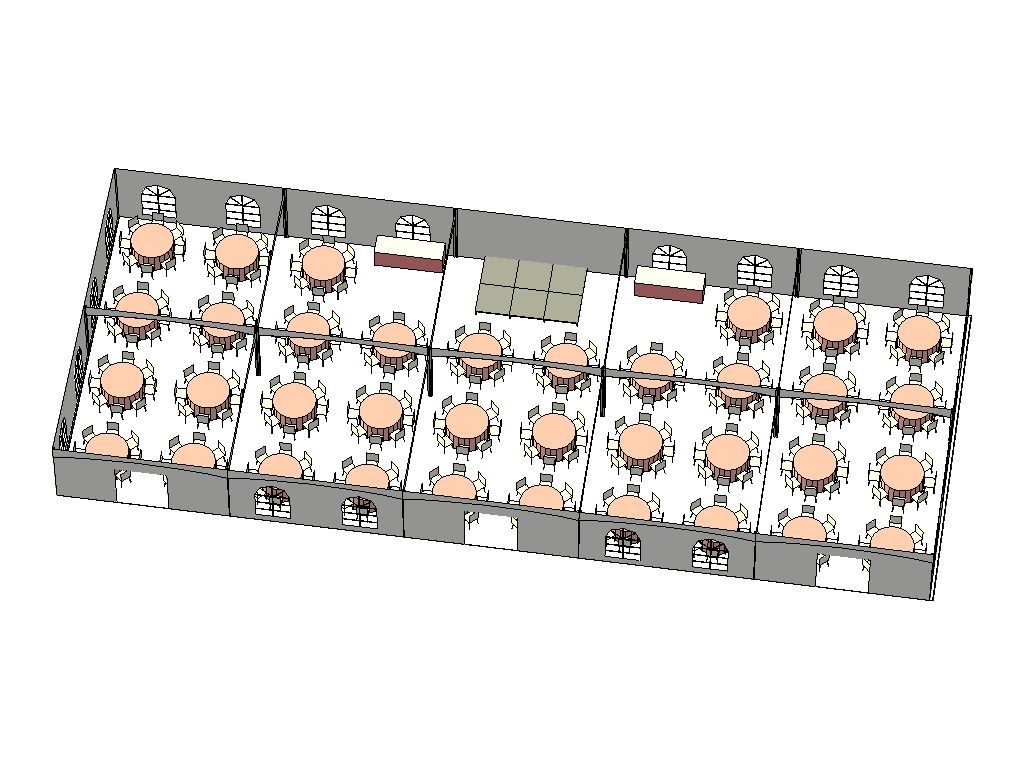
Not sure how your guests will fit? Below are a few sample layouts we have designed for each tent size. Click any drawing to see it full size. We create a custom layout for every event, so these are just a starting point.
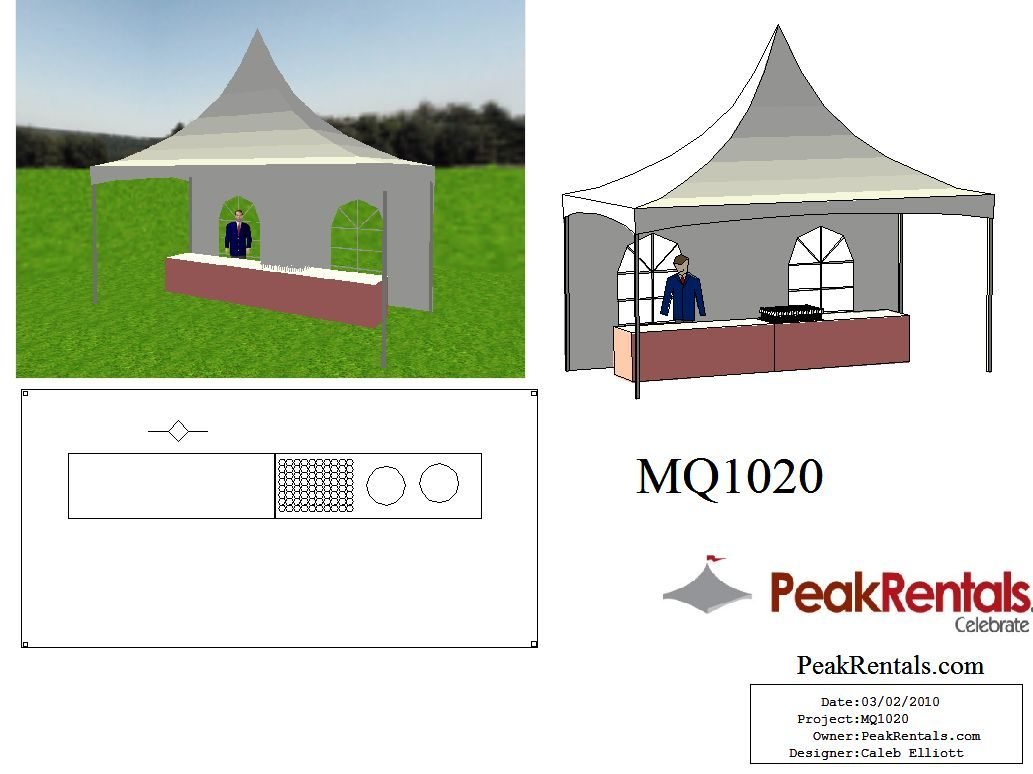
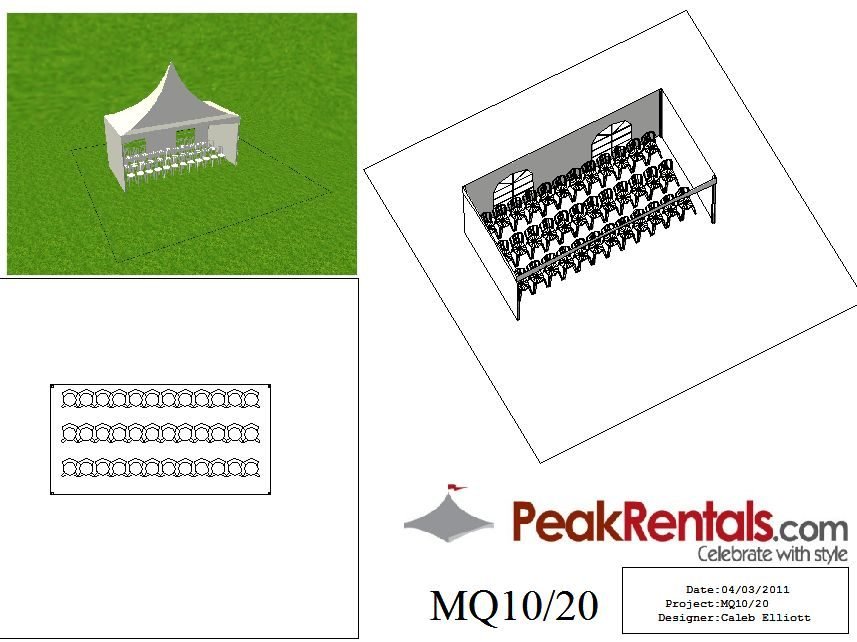
10 x 20 Tent (200 sq ft)
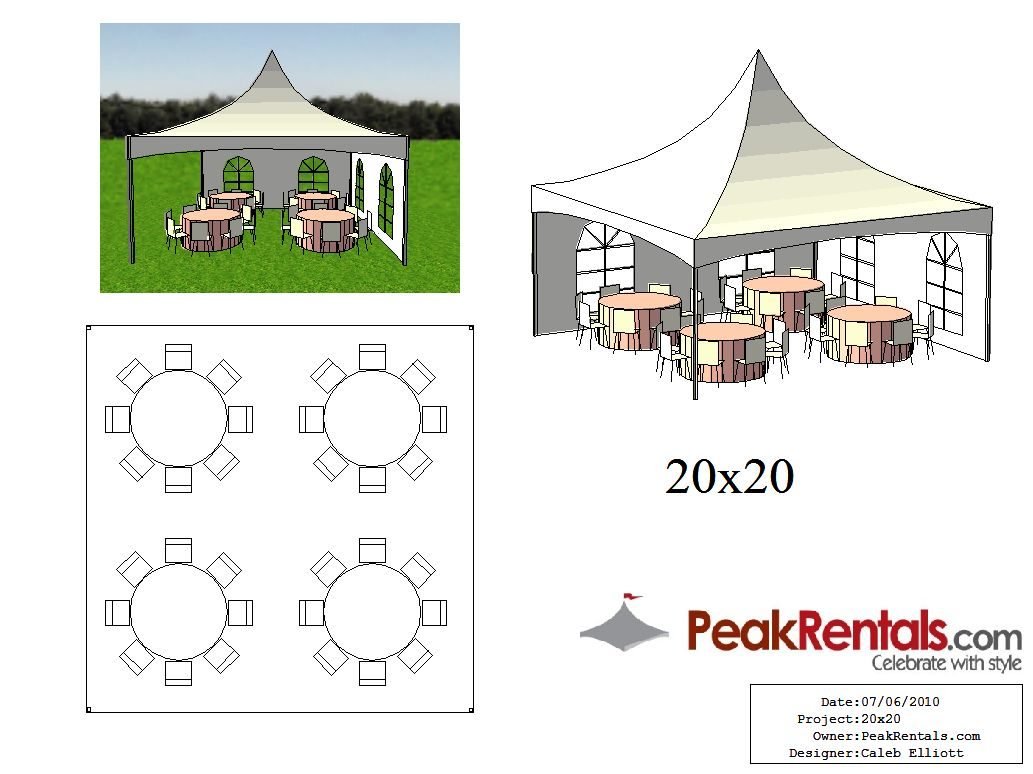
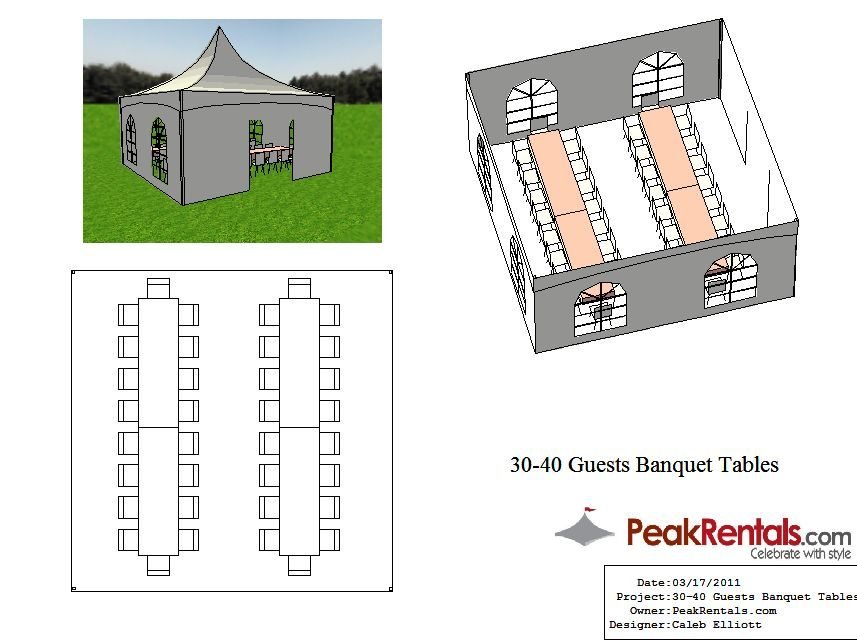
20 x 20 Tent (400 sq ft)
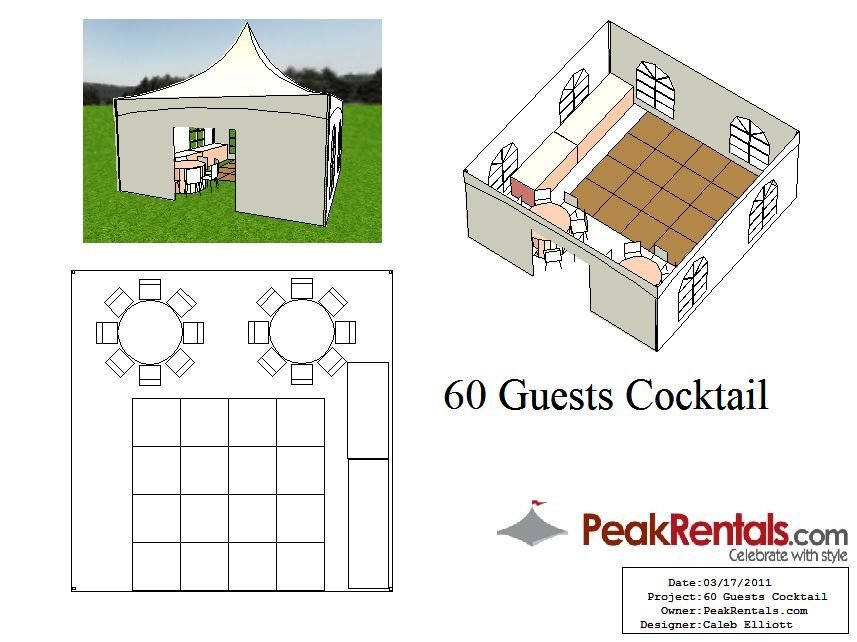
20 x 30 Tent (600 sq ft)
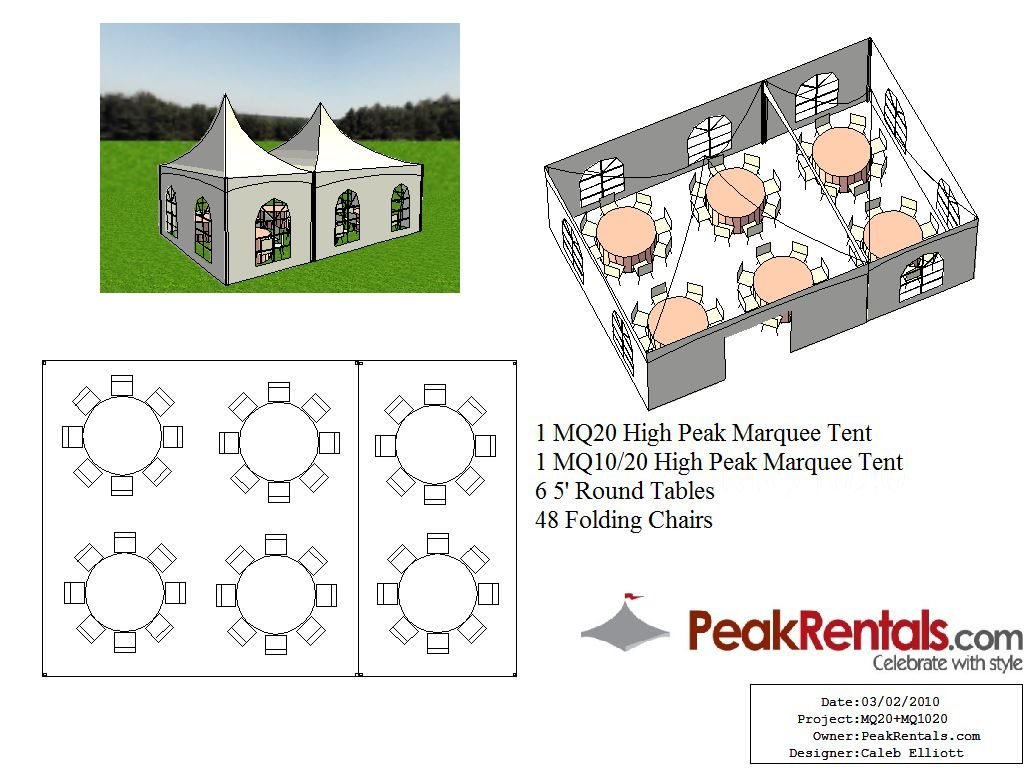
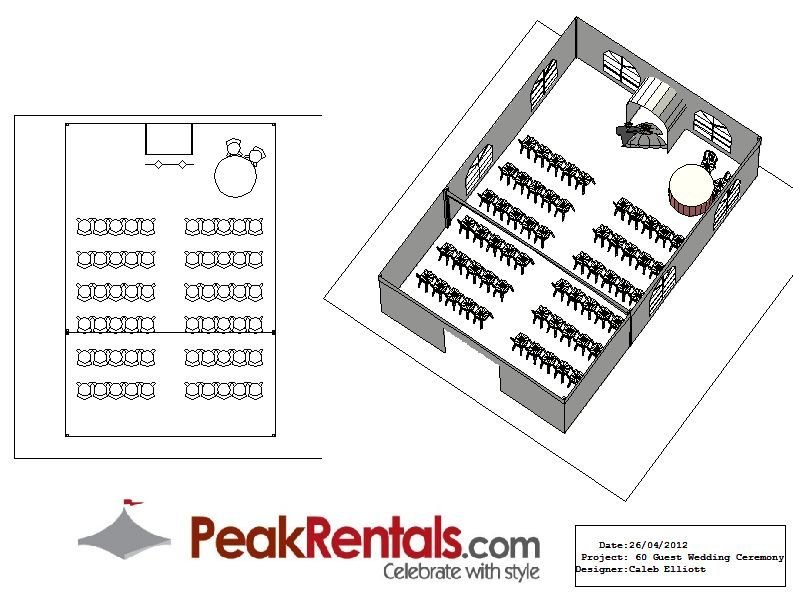
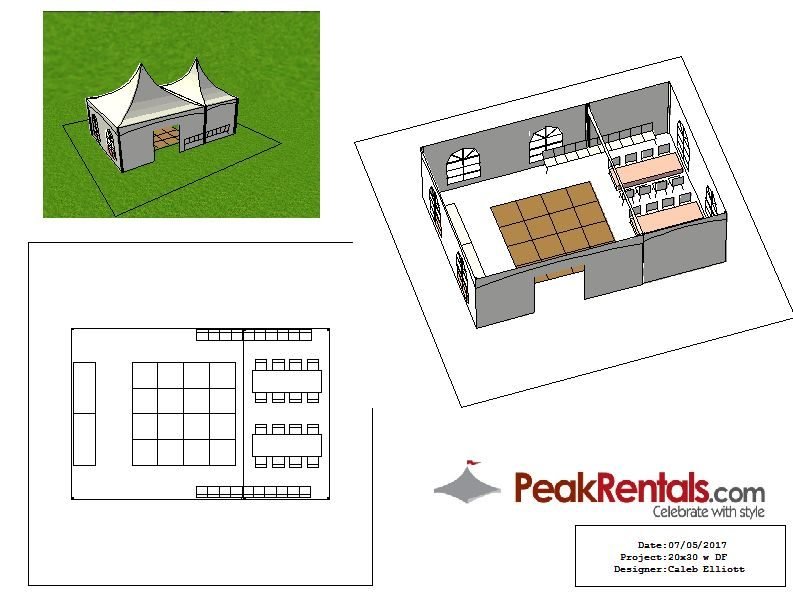
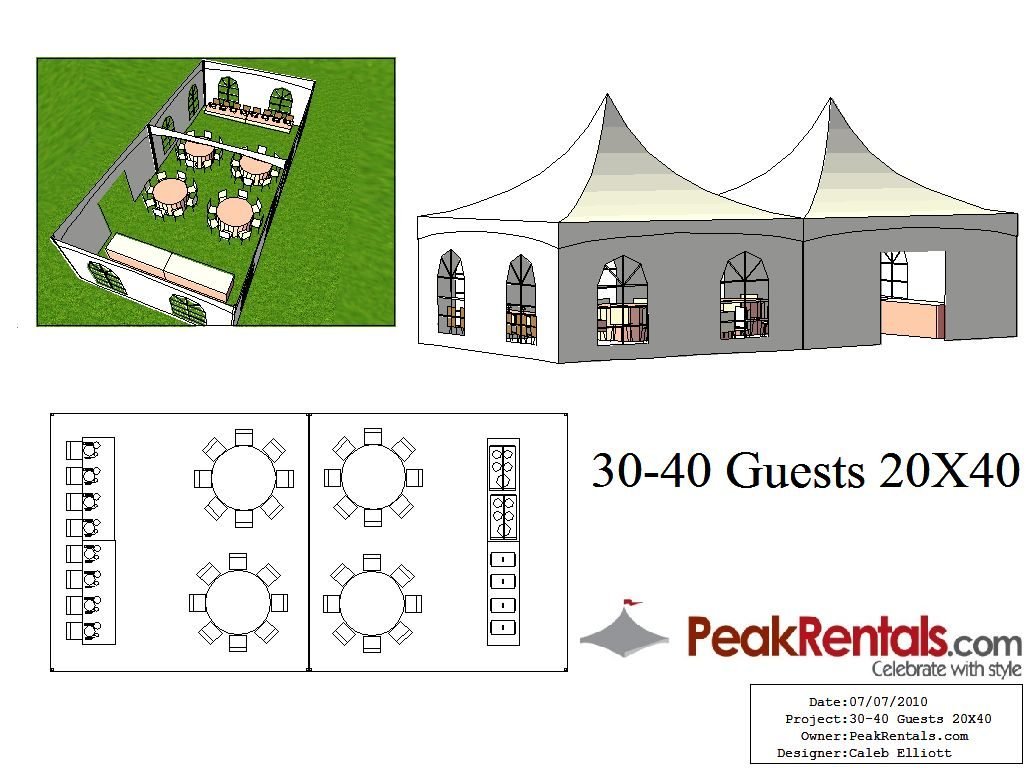
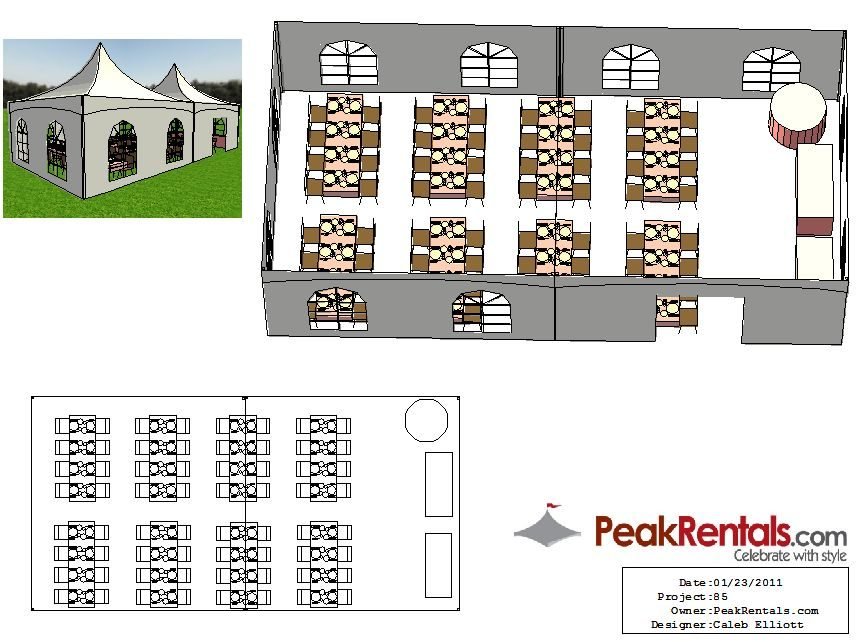
20 x 40 Tent (800 sq ft)
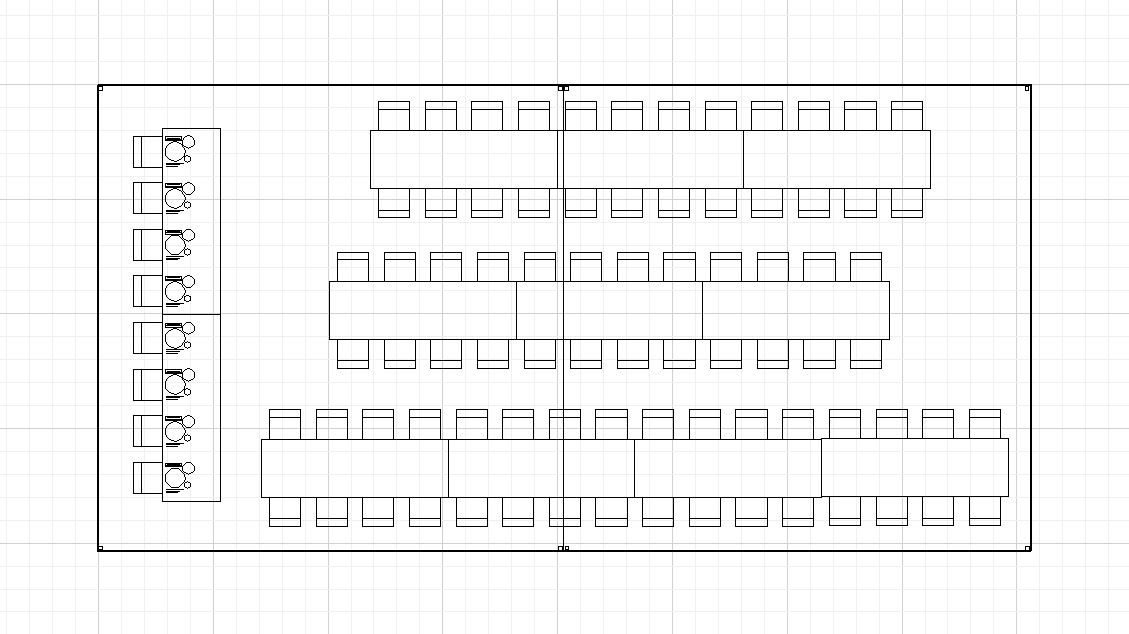
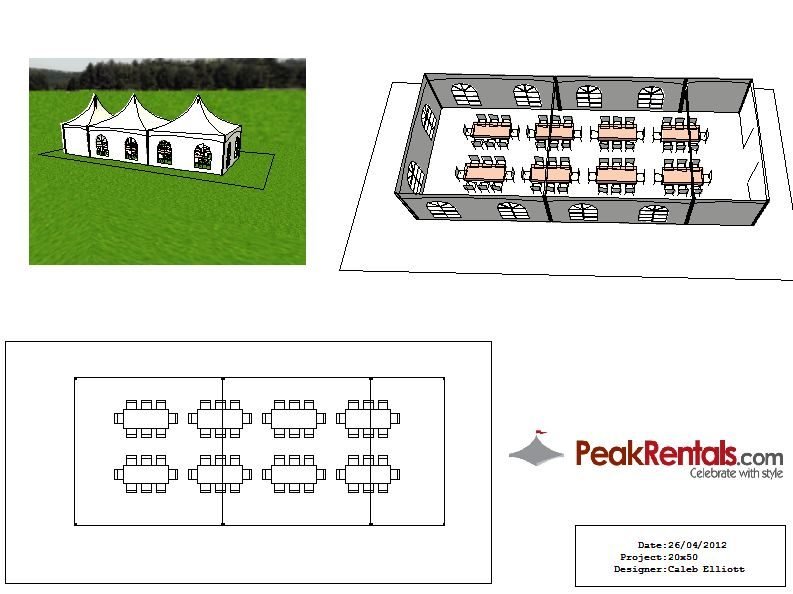
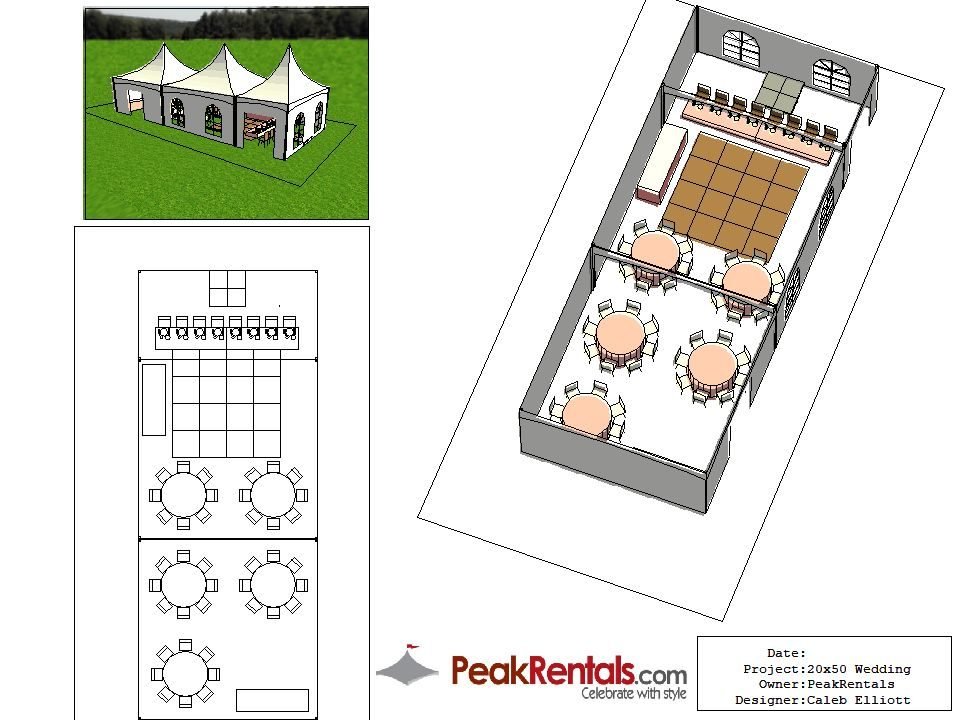
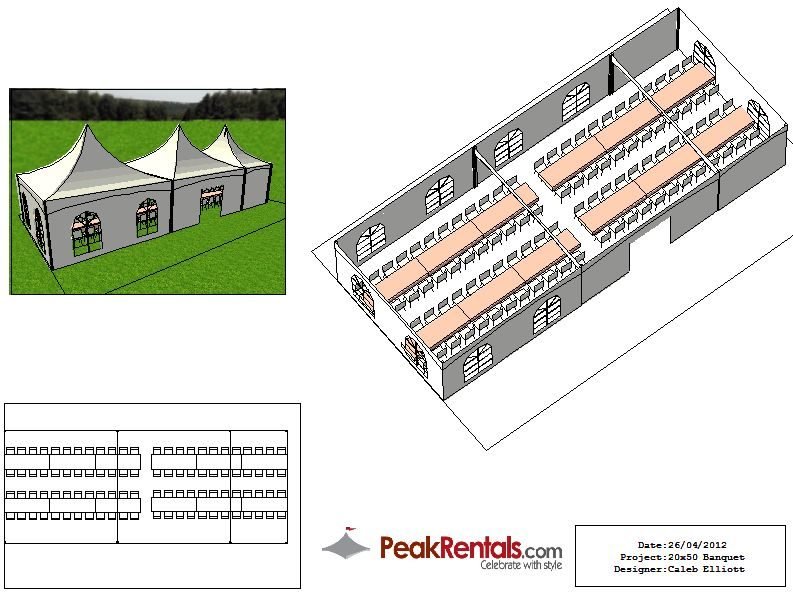
20 x 50 Tent (1,000 sq ft)
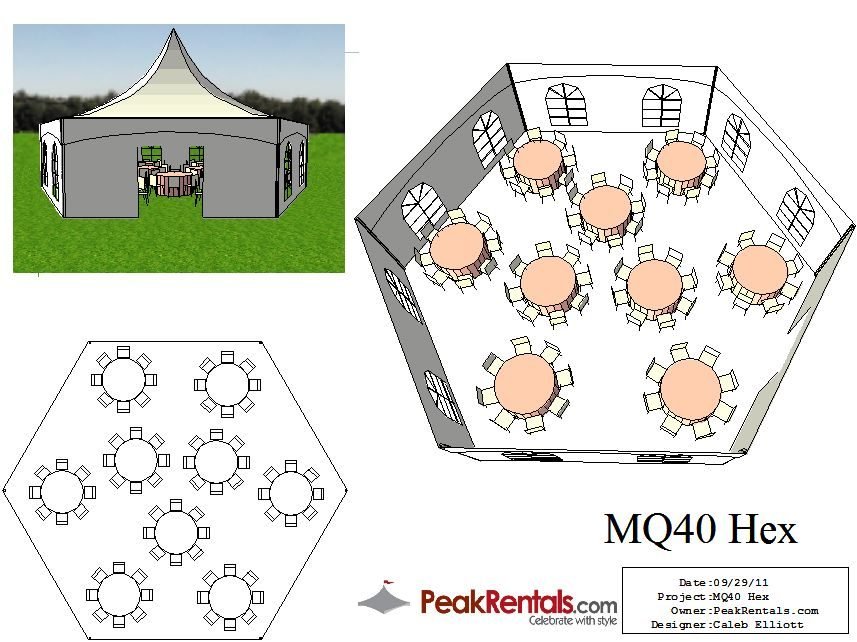
Hex Tent (1,040 sq ft)


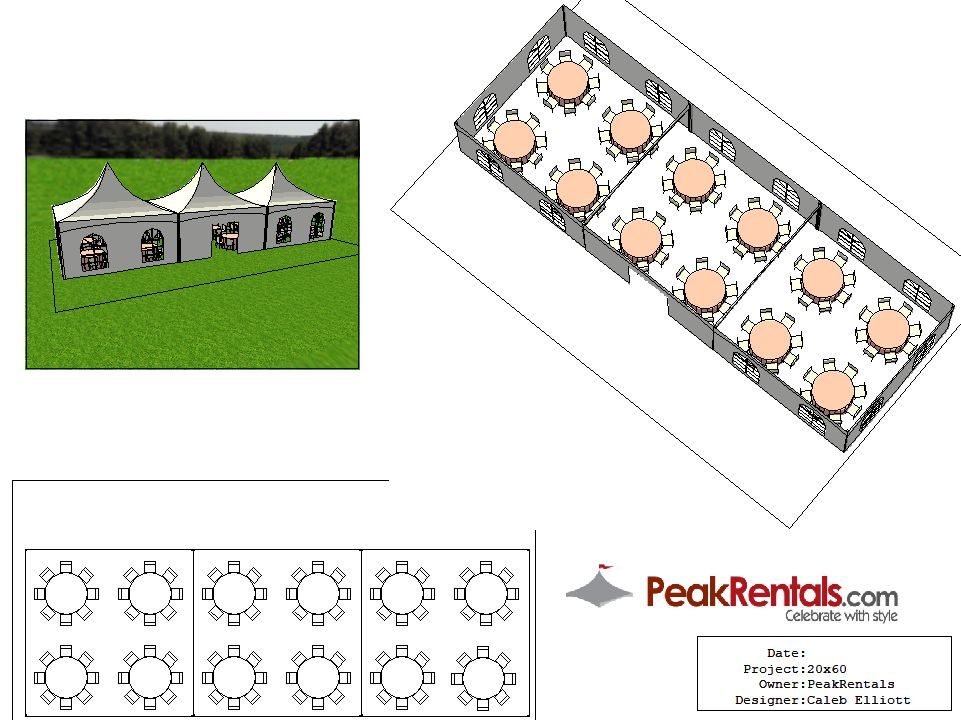
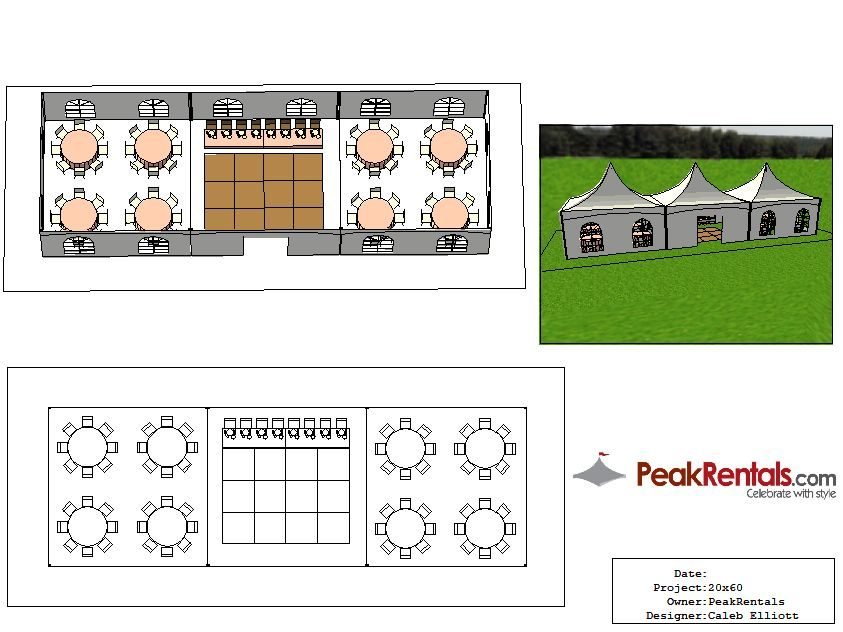
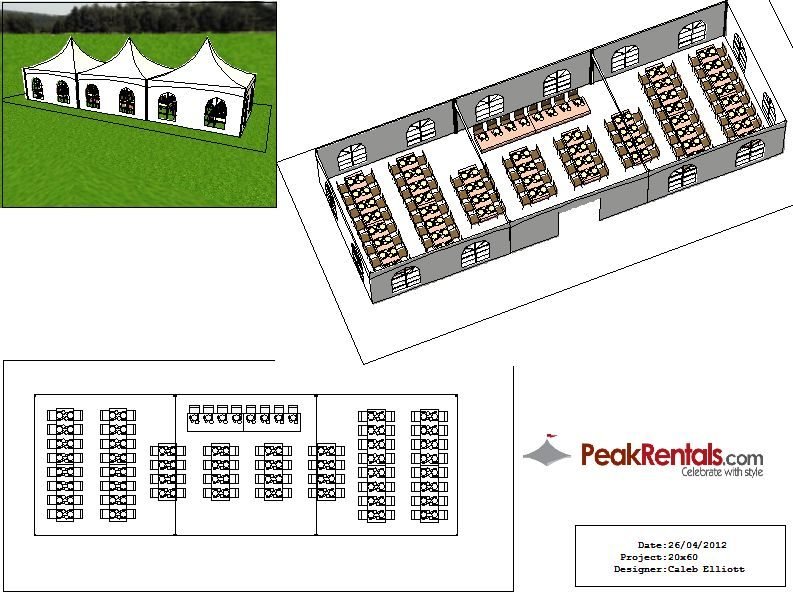
20 x 60 Tent (1,200 sq ft)
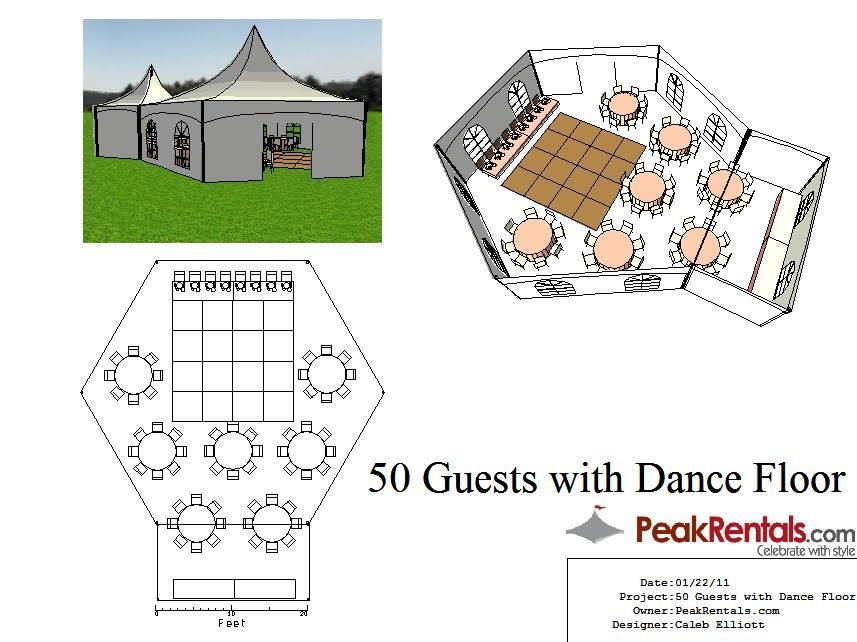
Hex Tent + 10 x 20 (1,240 sq ft)

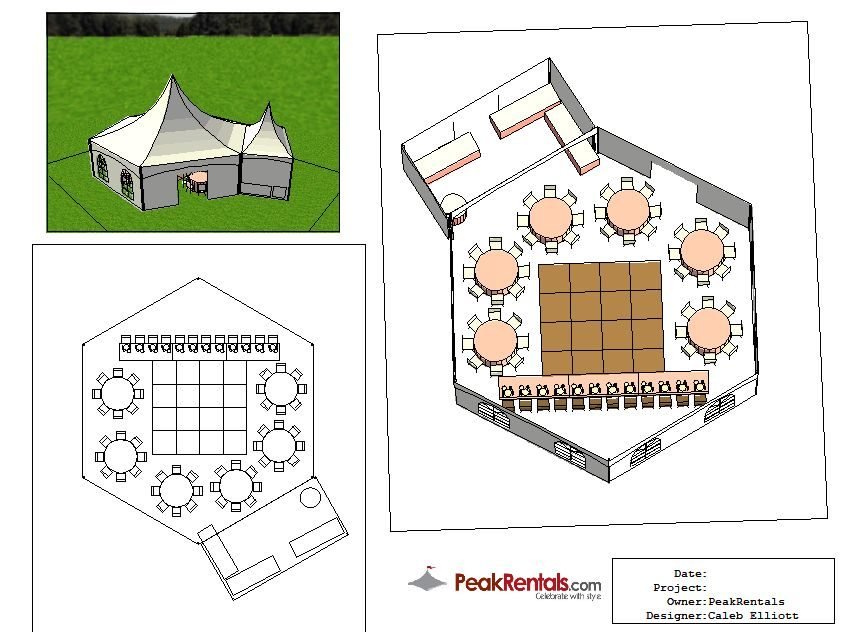
Hex Tent + 20 x 20 (1,440 sq ft)
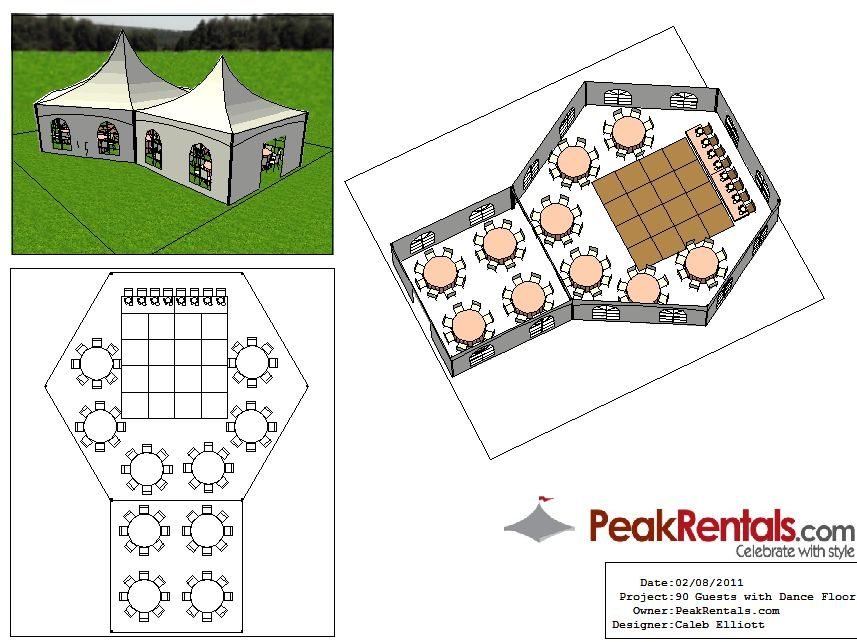

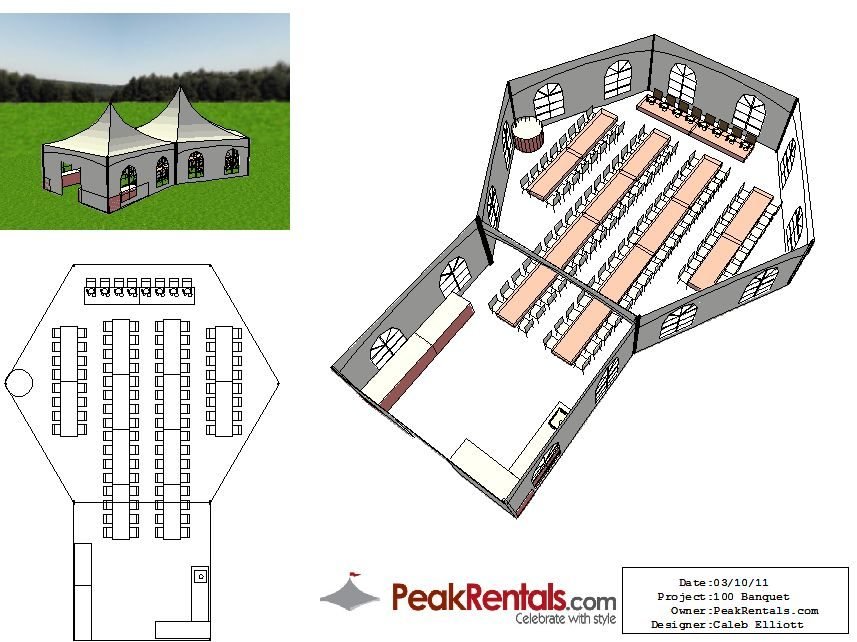
40 x 40 Tent (1,600 sq ft)
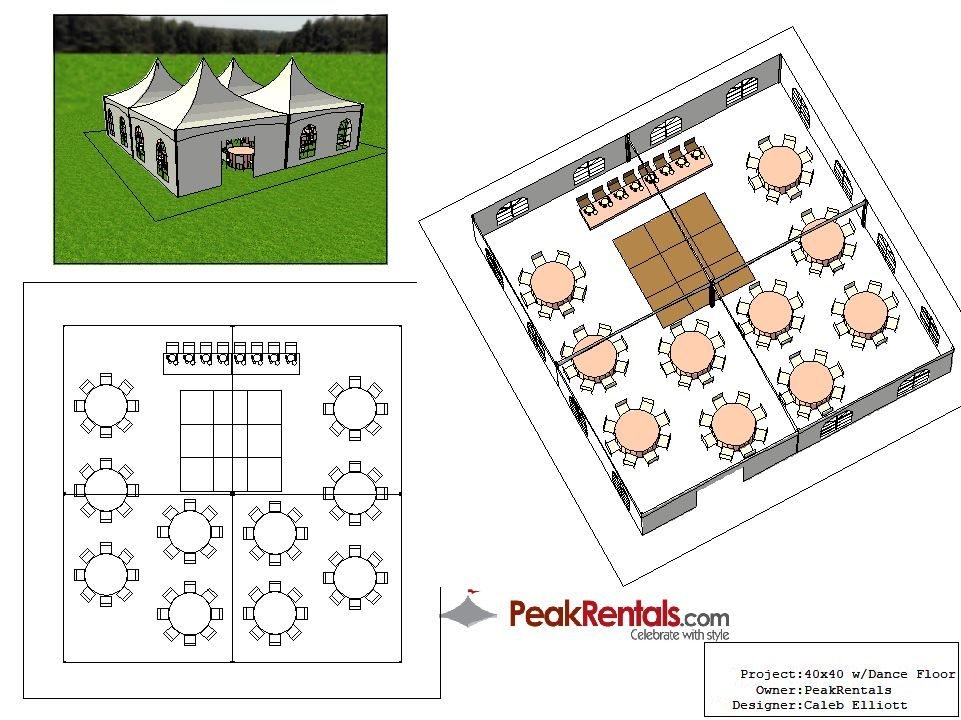
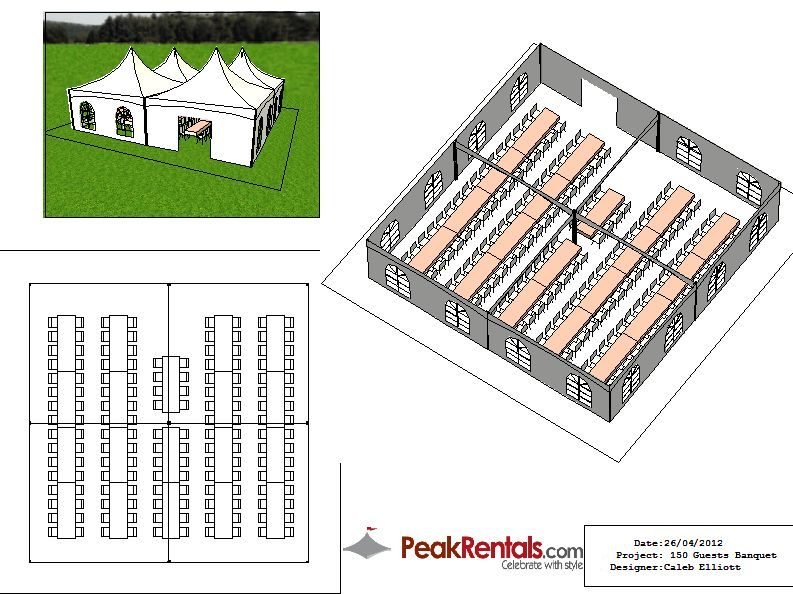
Hex Tent + two 20 x 20s (1,840 sq ft)
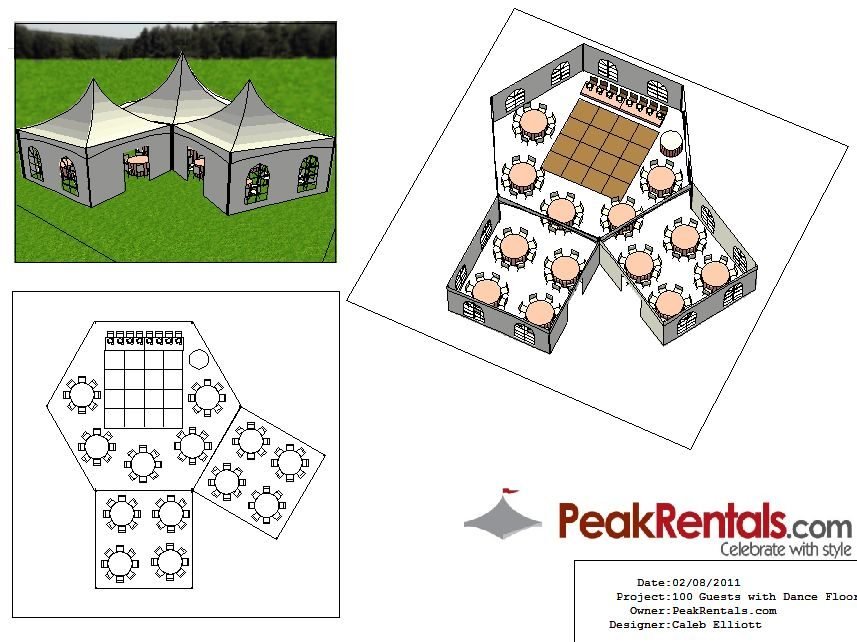
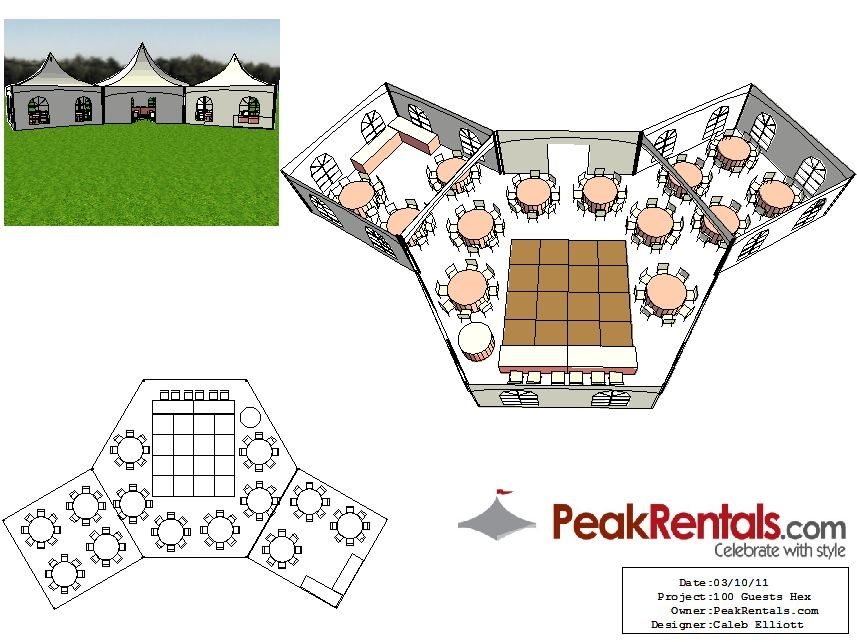
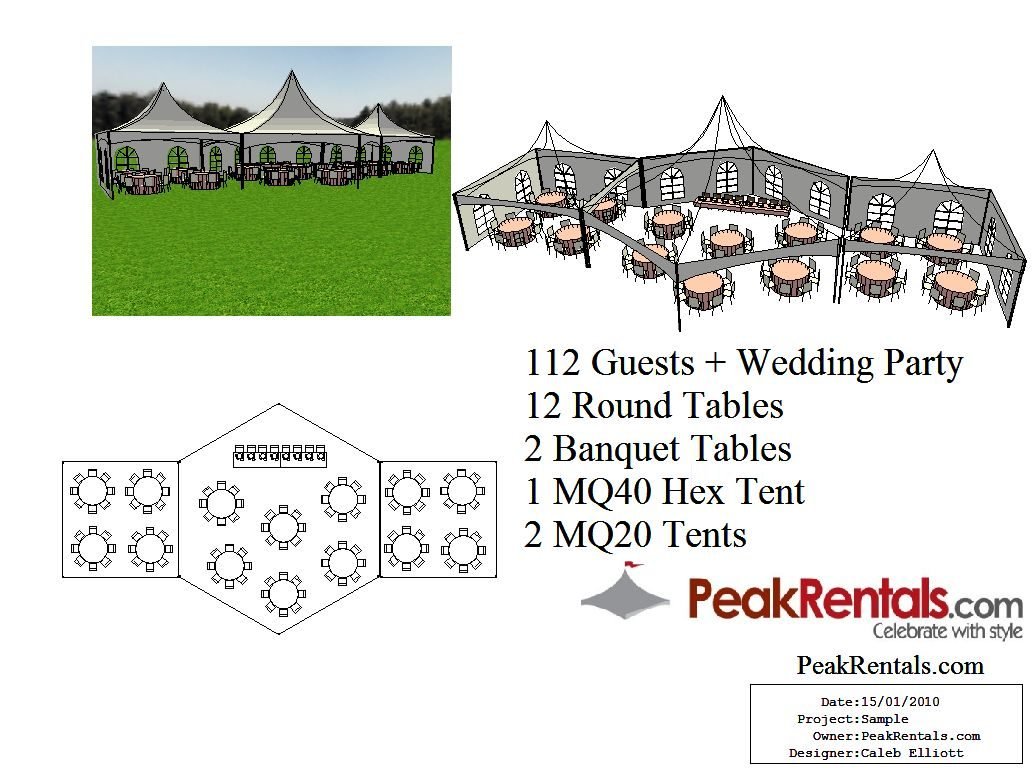
40 x 60 Tent (2,400 sq ft)
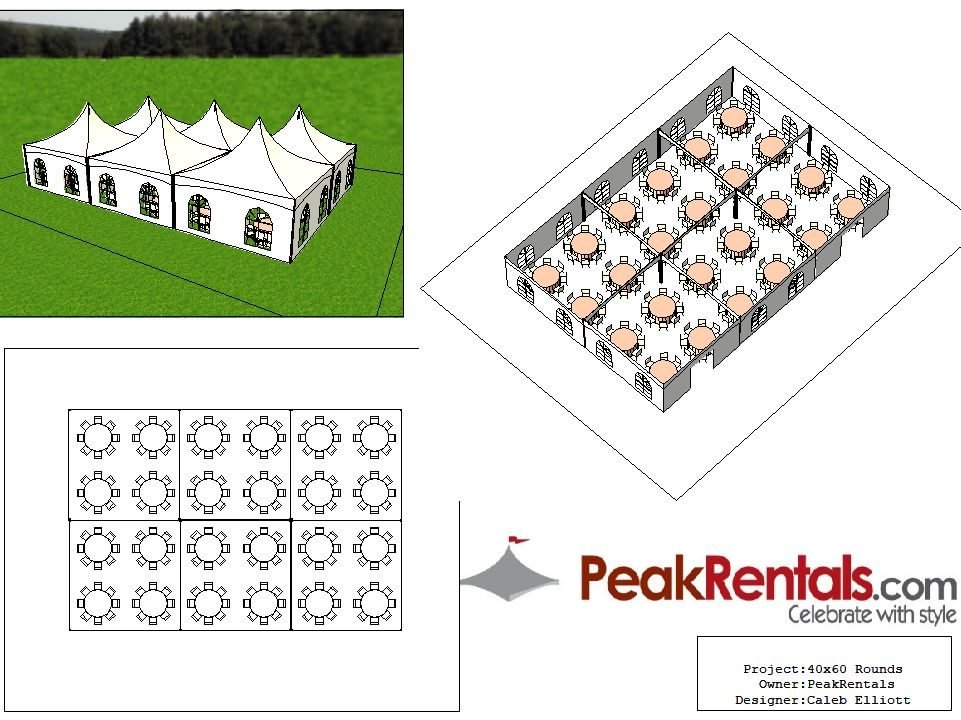

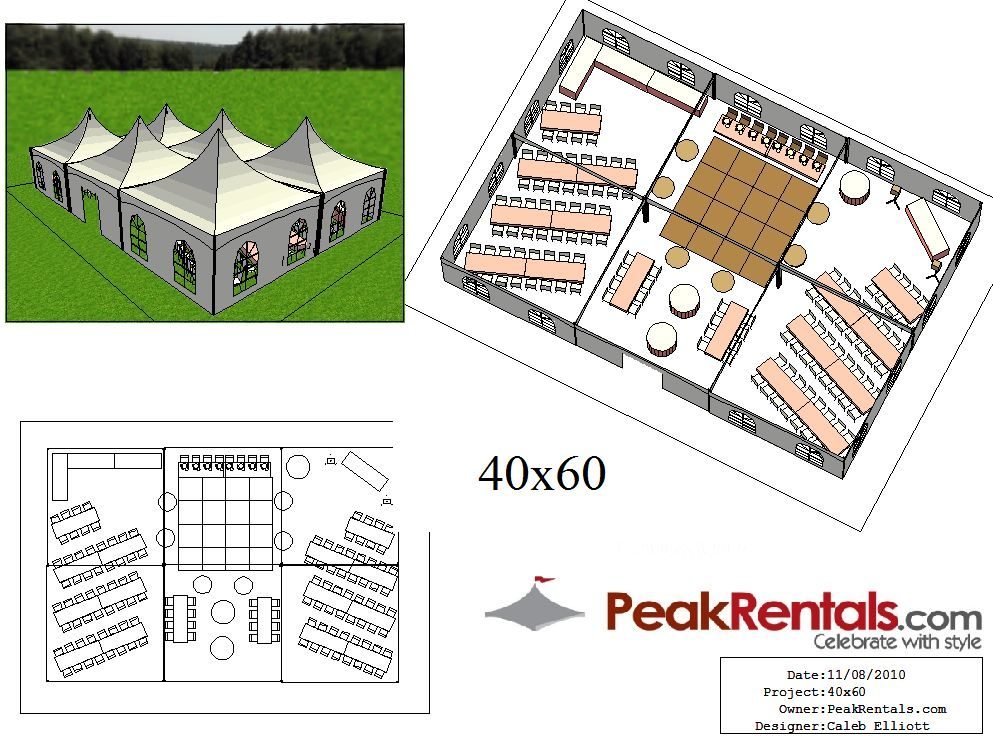
40 x 80 Tent (3,200 sq ft)
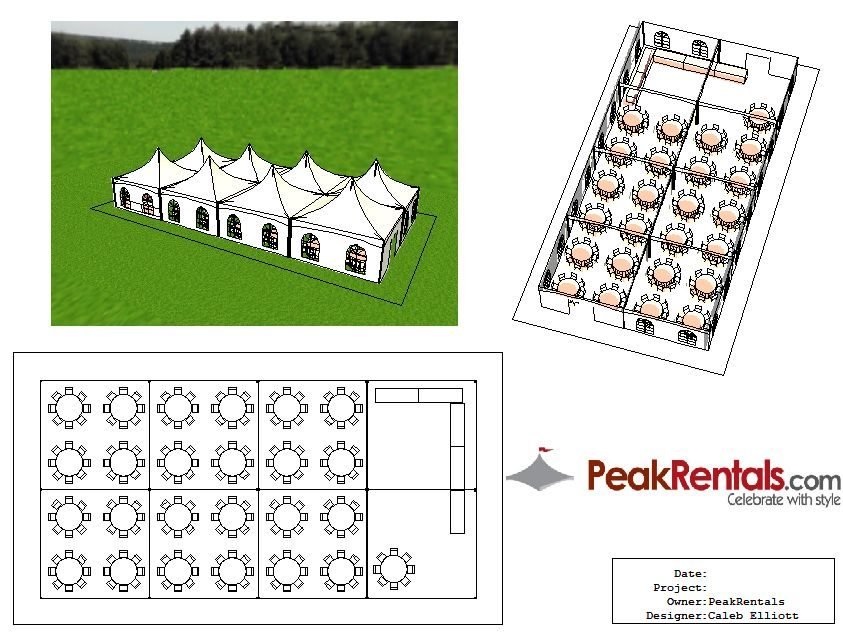
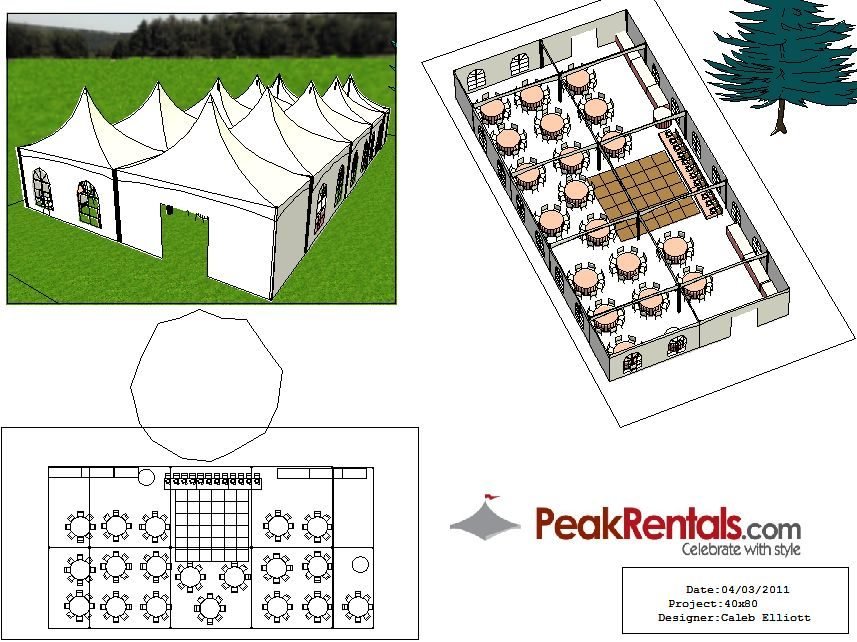
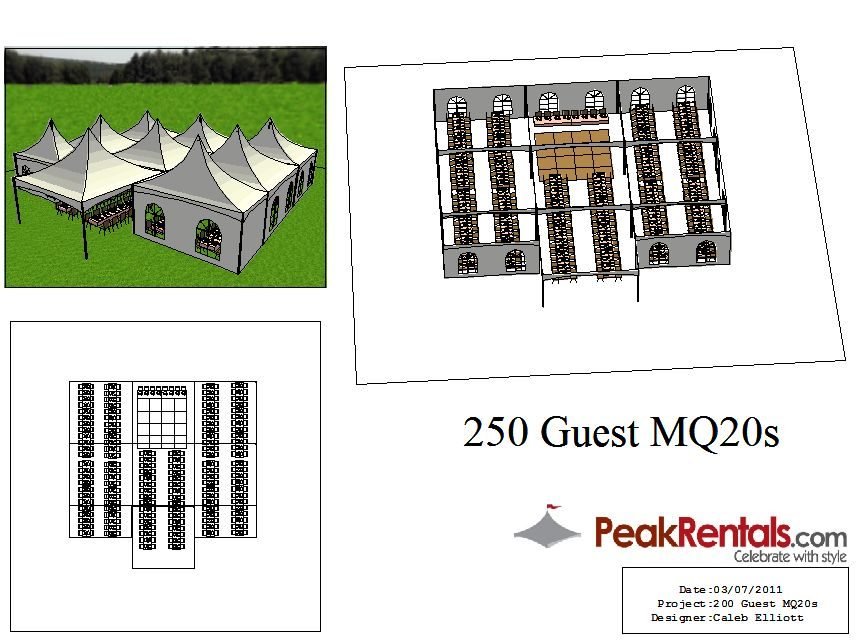
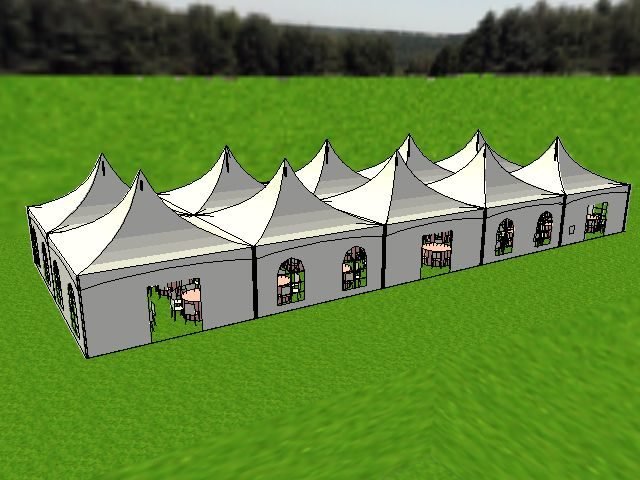
40 x 100 Tent (4,000 sq ft)
Tent Calculator
Tent Setup Examples
Fill in the calculator above to see tent layouts that fit your event.


